Get $2,885 Cash Back
8 HENDERSON STREET, Essa (Baxter) — listed at $1,153,990. Earn buyer cashback at closing. No catches, just more money in your pocket.
Spacious Brookfield Residential bungaloft in the charming community of Baxter, just a short drive to Alliston and Angus. Enjoy the perfect blend of "country-style" living with outdoor activities and modern conveniences. Welcome to the Waverly model - a stunning 4-bedroom detached bungaloft featuring a 3-car garage. The bright and airy family room showcases oversized windows with abundant natural light, a sleek linear fireplace and an open-to-above design leading the loft. The chef-inspired kitchen is beautifully upgraded with quartz countertops, a large island, servery and walk-in pantry. The main floor offers hardwood flooring throughout (excluding bedrooms), smooth 9' ceilings and a stained oak staircase, adding a touch of elegance. The primary bedroom on the main level features large windows and optional access to the backyard, as well as a spa-inspired ensuite featuring a freestanding tub. Upstairs, retreat to the spacious loft overlooking the family room perfect for relaxation or a home office, which also features two bedrooms with walk-in closets and a full bathroom. Bonus $40k decor incentive to spend at the decor studio, smart home package and a personalized landscaping package are also included, adding the finishing touch to this exceptional new home. Don't miss this incredible opportunity to own a brand-new home in Heartland! (id:60164)
| Room | Level | Dimensions |
|---|---|---|
| Kitchen | Main level | 3.65 x 3.04 meters |
| Eating area | Main level | 3.65 x 3.65 meters |
| Family room | Main level | 4.87 x 6.09 meters |
| Dining room | Main level | 3.65 x 3.96 meters |
| Primary Bedroom | Main level | 5.79 x 3.65 meters |
| Bedroom 2 | Main level | 3.35 x 3.35 meters |
| Loft | Second level | 4.87 x 4.26 meters |
| Bedroom 3 | Second level | 3.35 x 3.04 meters |
| Bedroom 4 | Second level | 3.65 x 3.65 meters |
Is 8 HENDERSON STREET a good fit for a growing family?+
With 4 bedrooms and 3 bathrooms, there's room for kids plus a guest room or home office. The 1.5-storey layout keeps living and sleeping areas separated.
Does it have a basement, and is it finished?+
Yes — Unfinished, N/A. A finished basement adds meaningful living space beyond the listed square footage.
How is the home heated? Is it efficient?+
Heating is forced air, natural gas. Gas heating is generally the most cost-efficient option in Ontario winters.
What's the parking situation?+
This property includes 6 spaces — Attached Garage, Garage.
What are the ongoing costs beyond the mortgage?+
Budget for annual property taxes of $937.57, heating is forced air, natural gas. Always verify the latest figures with your agent before making an offer — these change yearly.
What makes this a luxury property?+
At $1,153,990, standout features include 3 bathrooms. In this price range, expect higher-end finishes — verify during a showing.
Ask About This Property
Nearby Places
Searching nearby places…
Similar listings
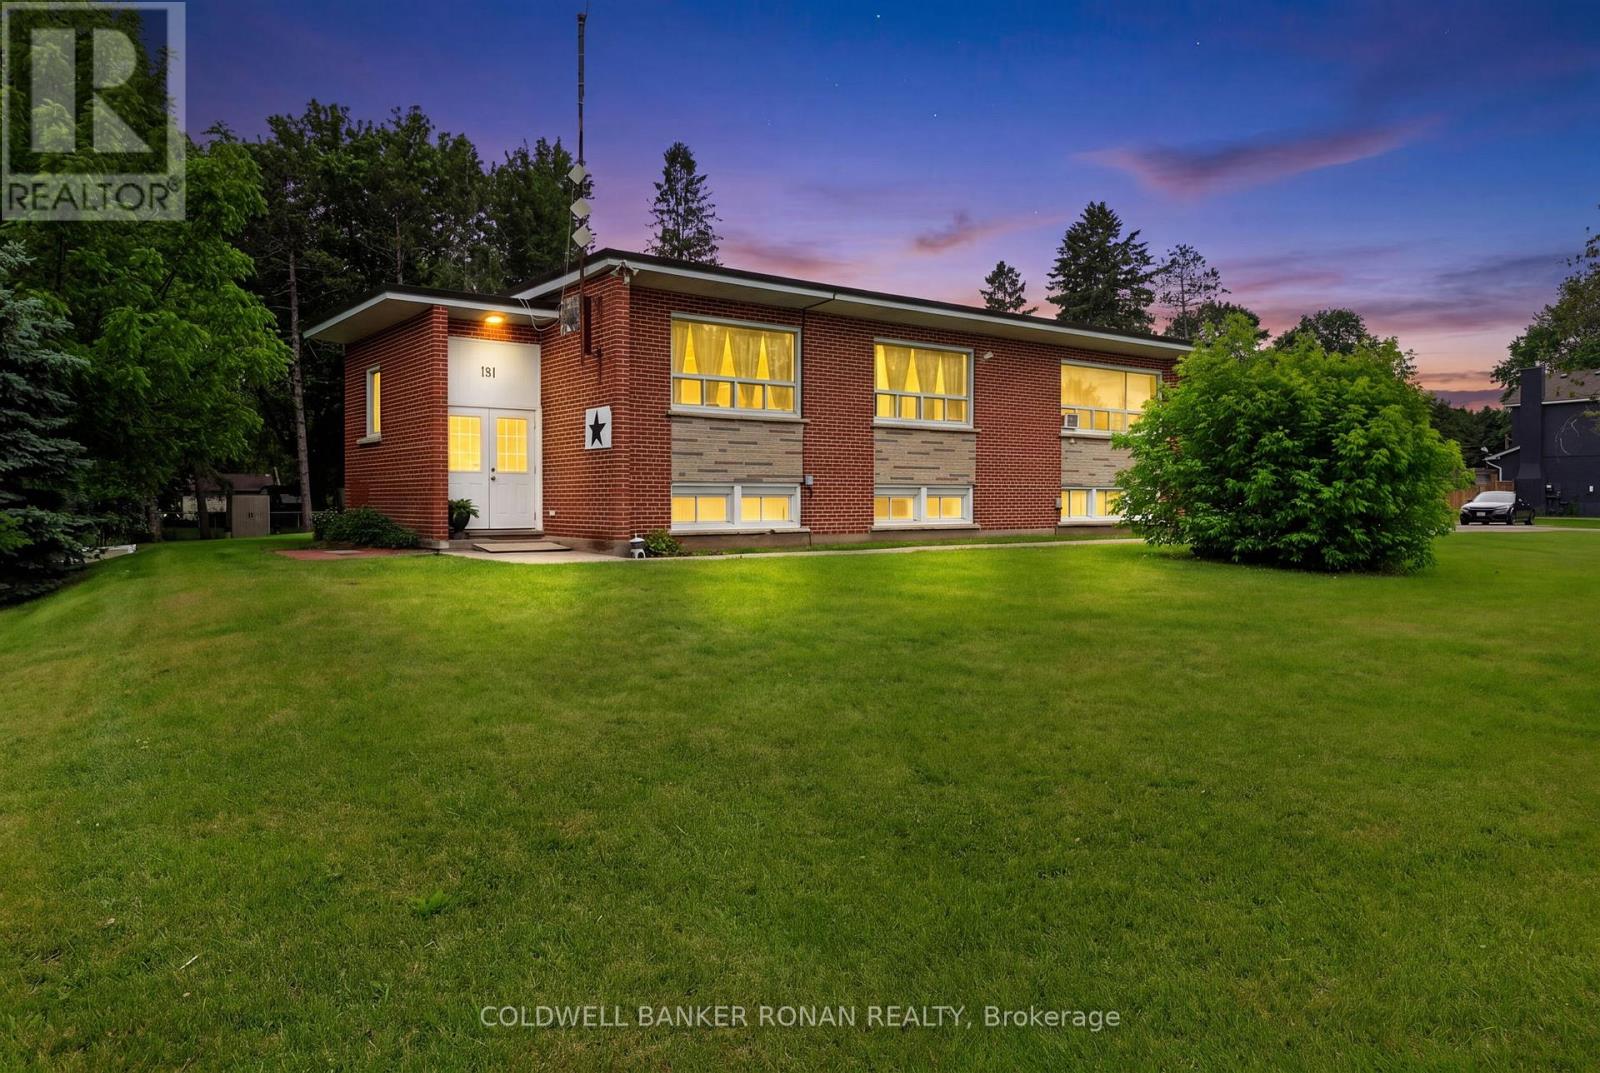 For Sale29 days28
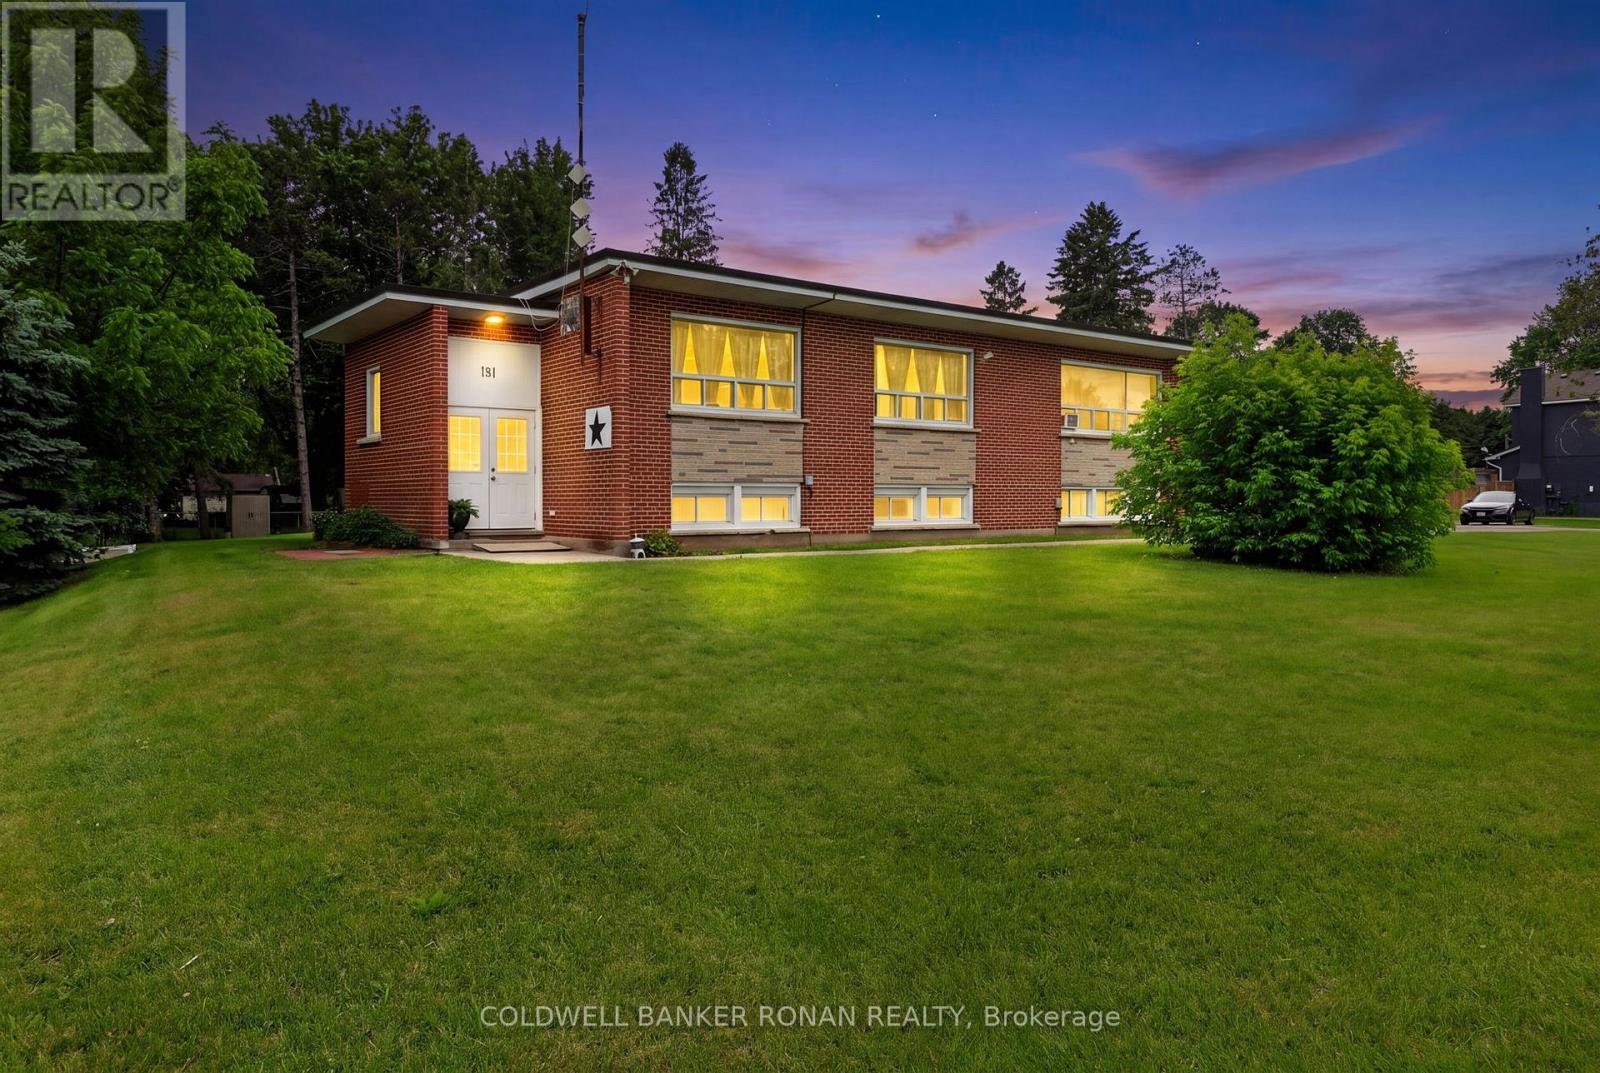 For Sale29 days28
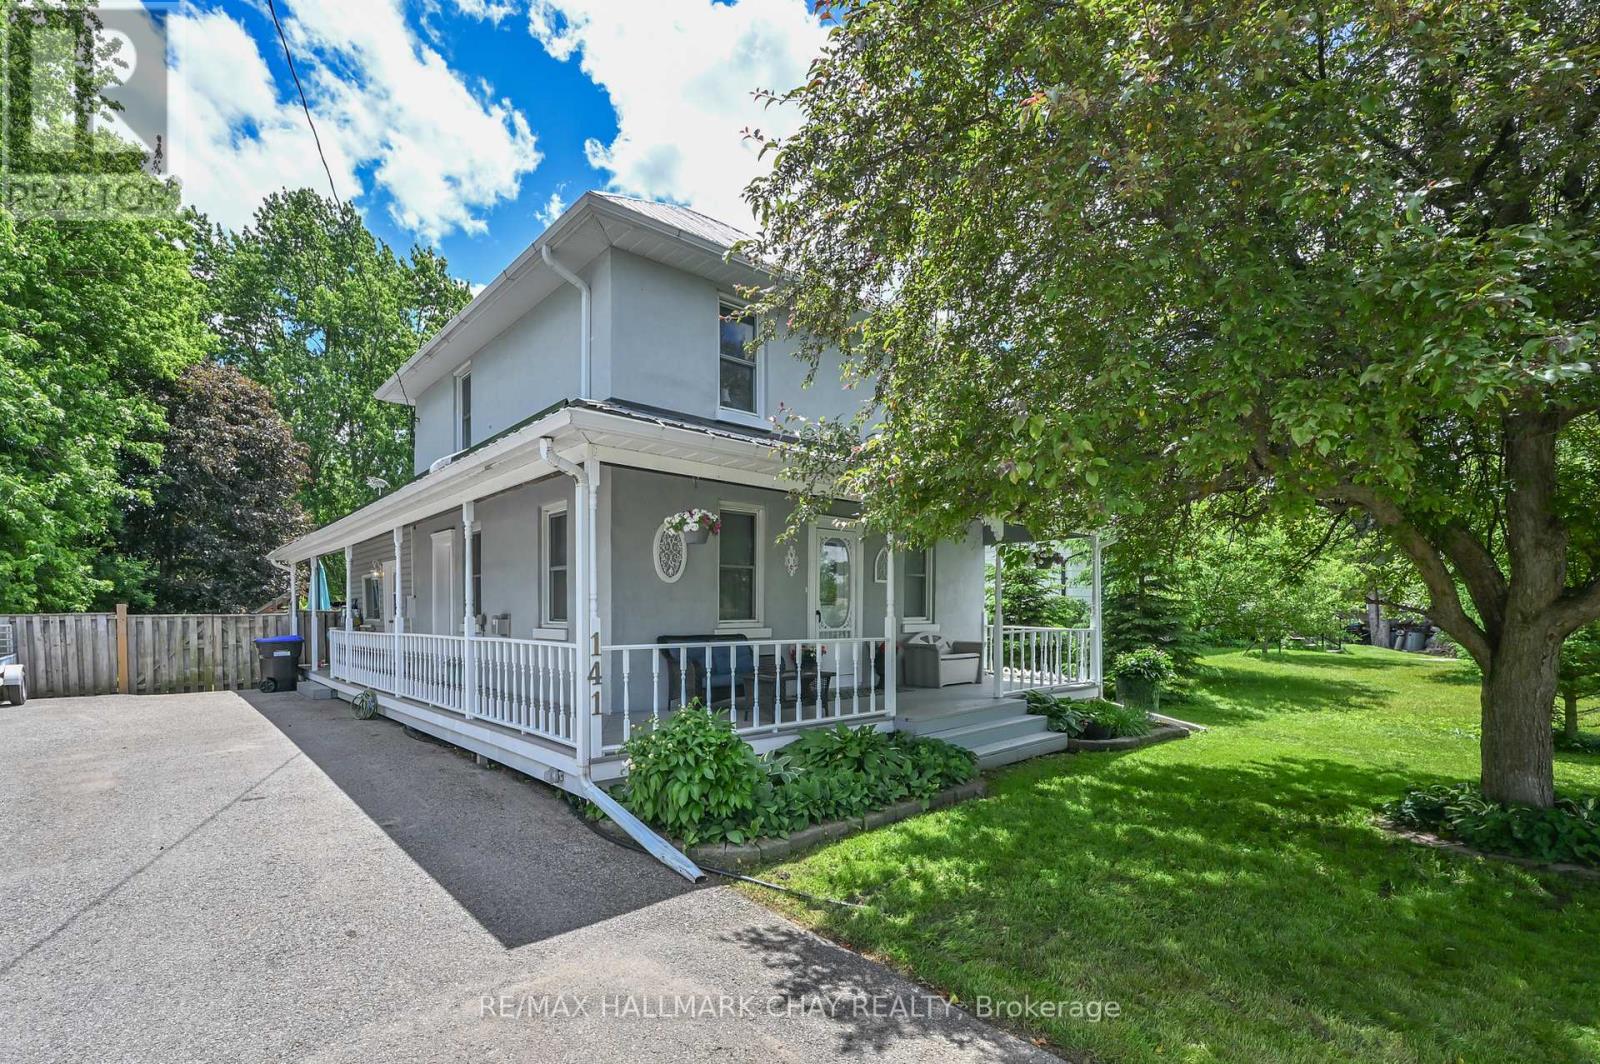 For Sale130 days30
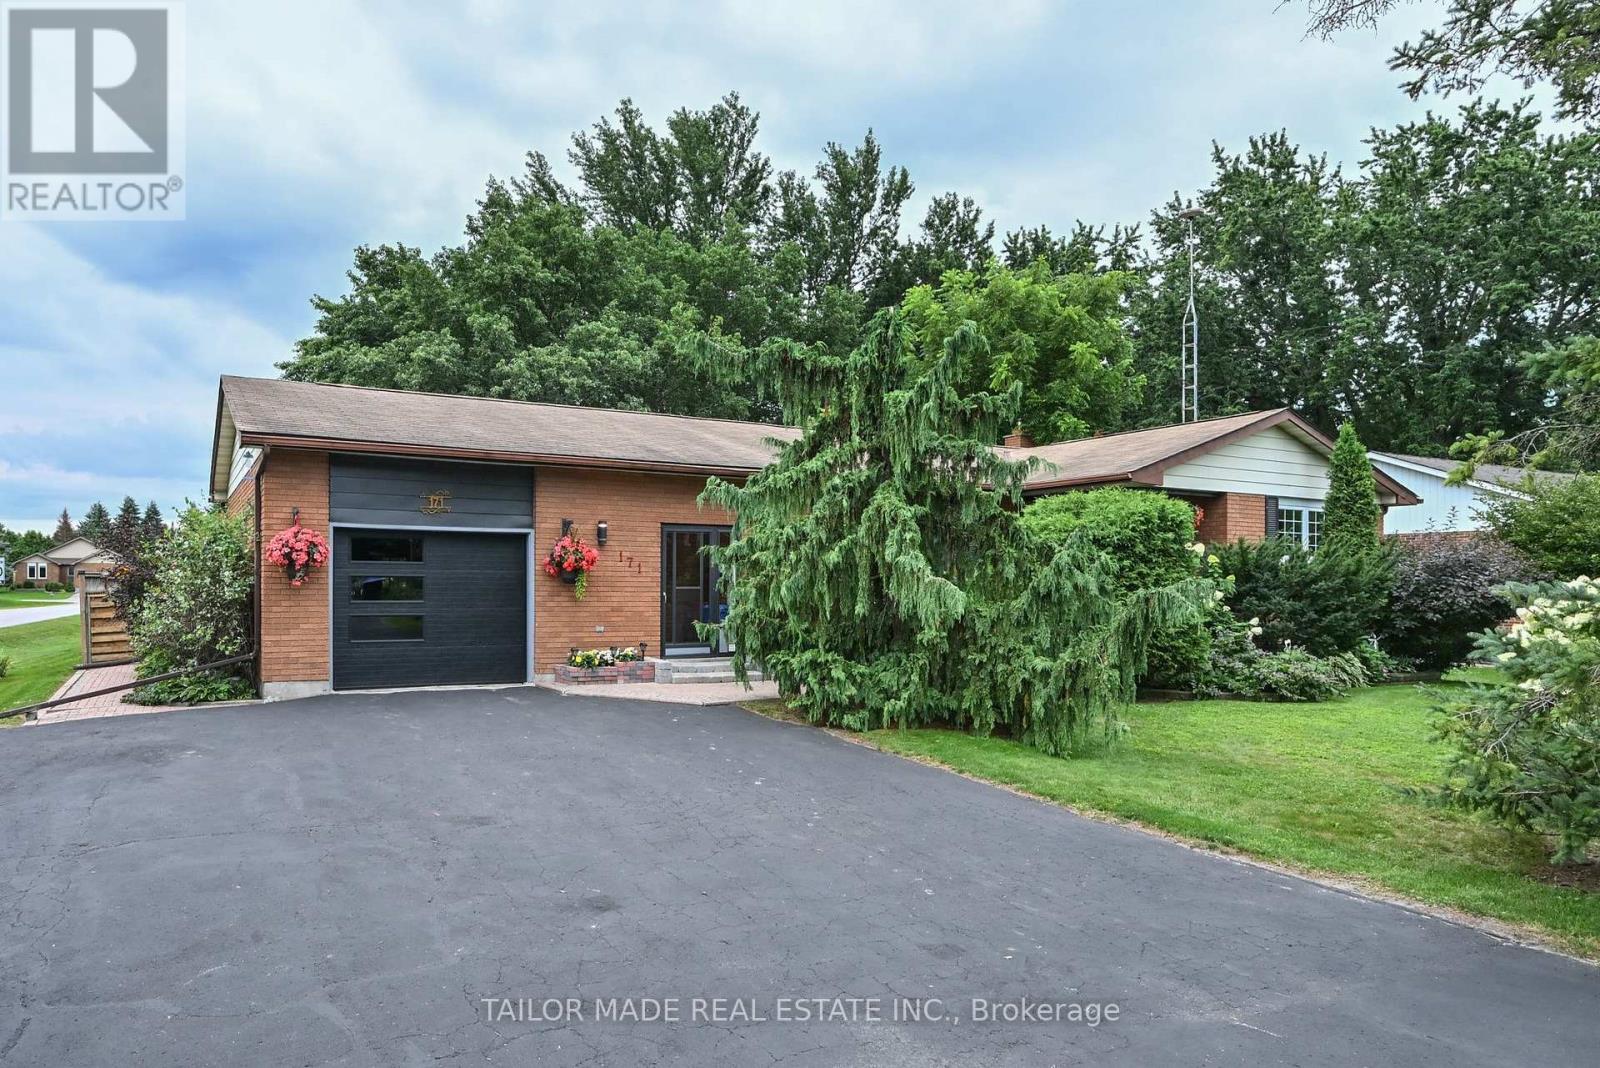 For Sale17 days44

The listing data above is provided under copyright by the Canadian Real Estate Association. While the information is considered reliable, its accuracy is not guaranteed by the Canadian Real Estate Association or getsetsold.ca. Neither getsetsold.ca nor its affiliates make any representations or warranties, express or implied, regarding the accuracy or completeness of the information presented here.